
2625 N 169th St, , Omaha, NE 68116
2625 N 169th St, , Omaha, NE 68116
2625 N 169th St – 4 Bed/3 Bath in Elkhorn School District | Granite Kitchen, 3-Car Garage, Fenced Yard
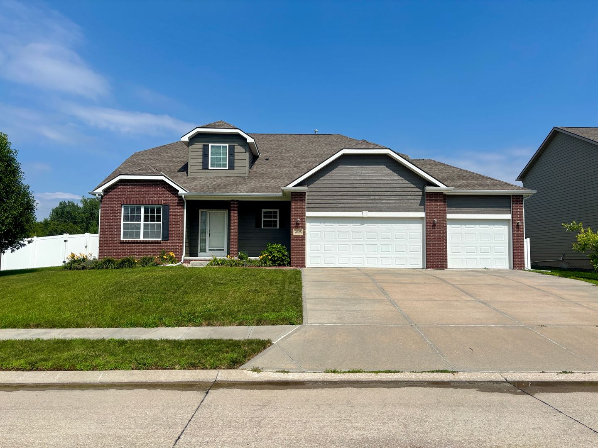
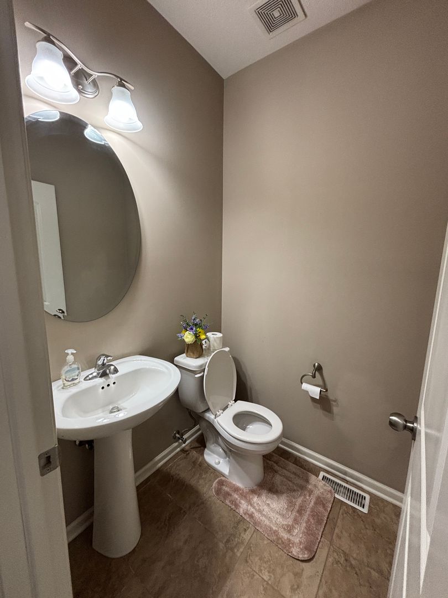
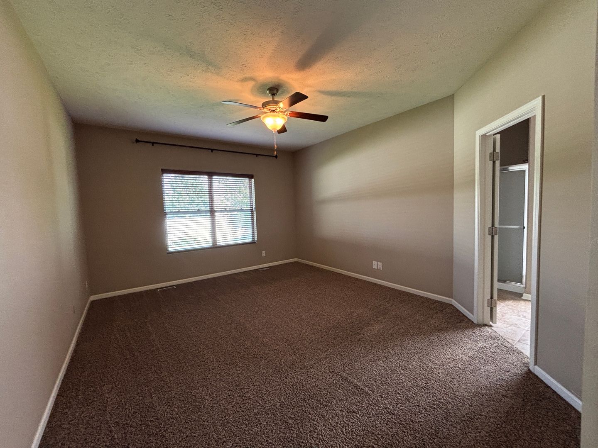
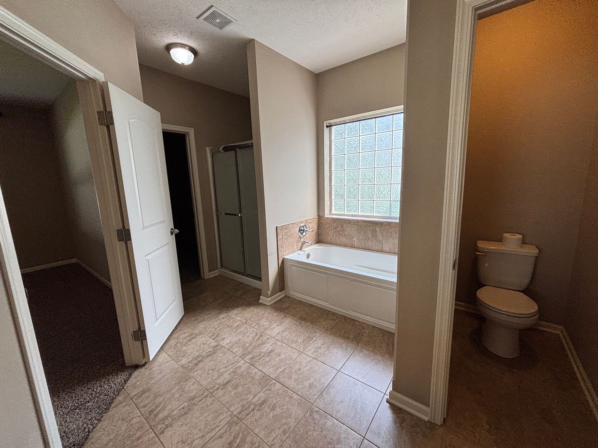
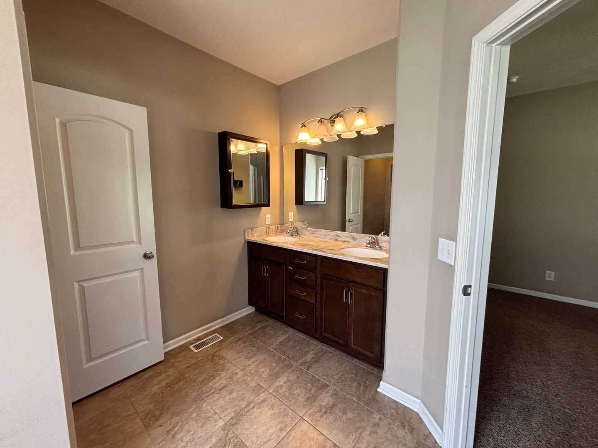
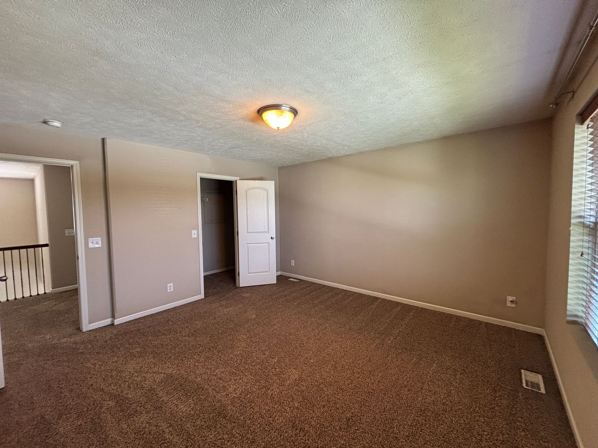
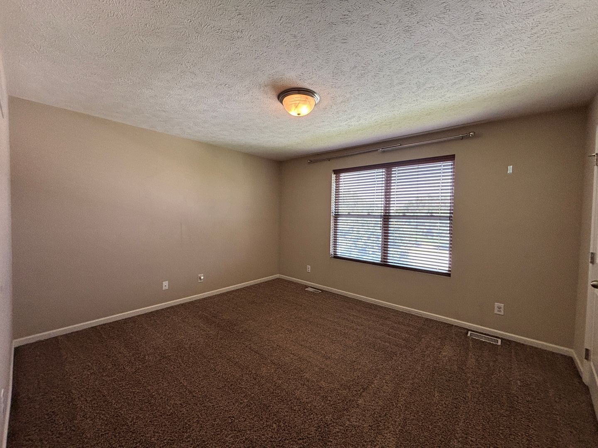
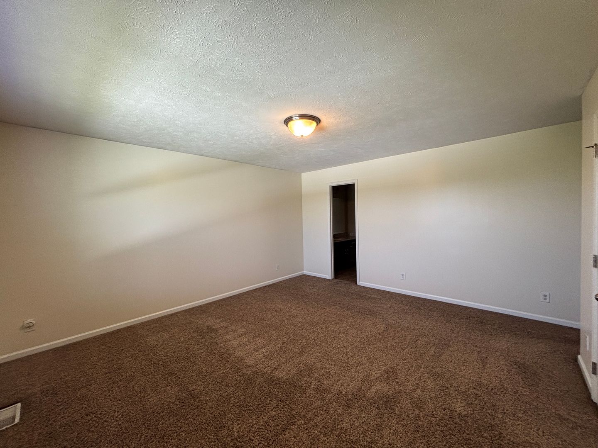
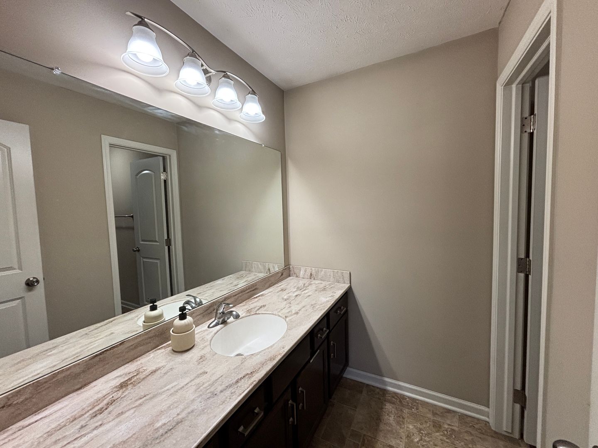
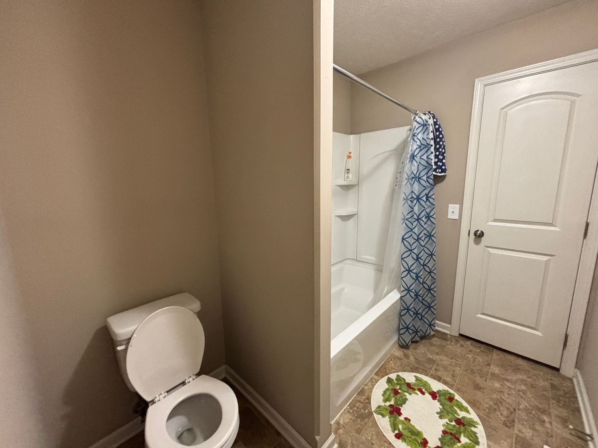
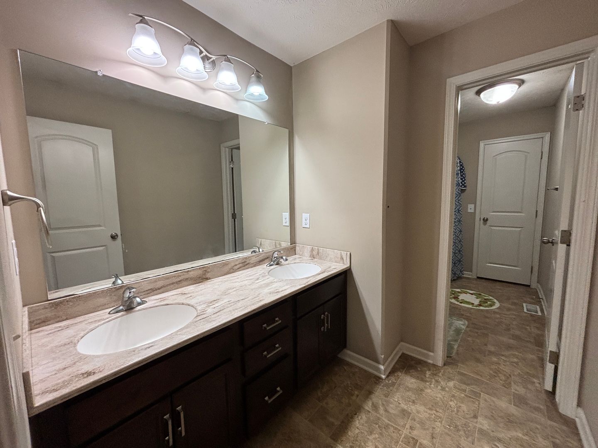
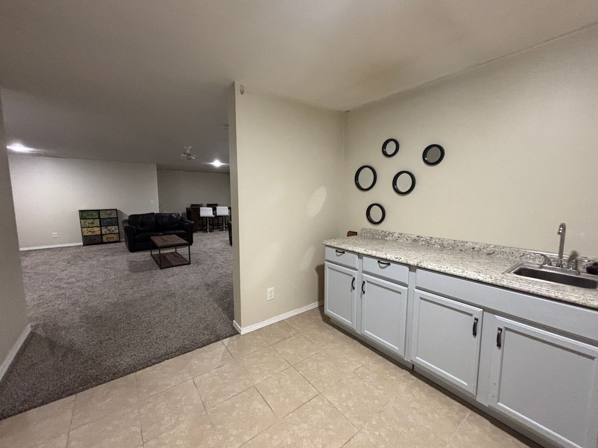
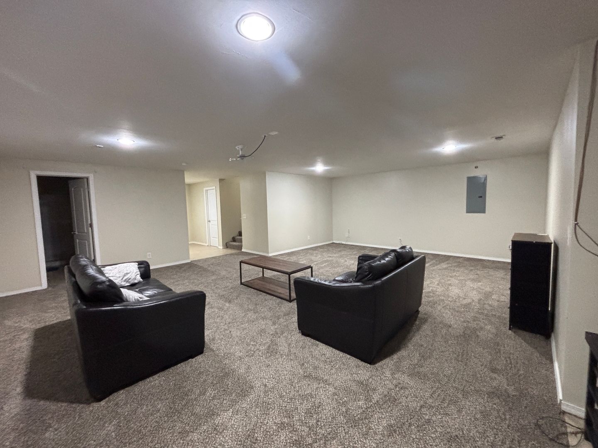
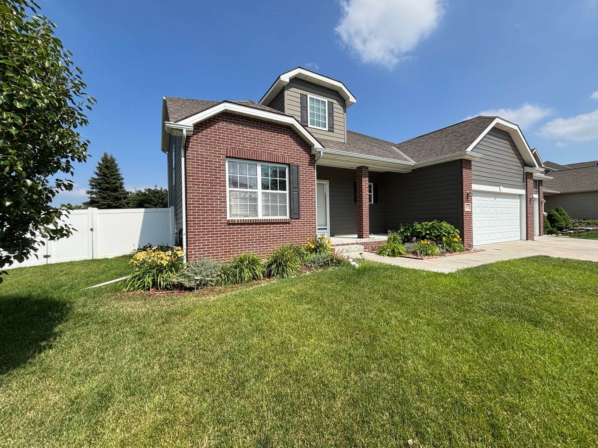
This 2014-built 1.5 story home sits on a third of an acre in the Manchester Park neighborhood of northwest Omaha, in the Elkhorn school district. With 2,620 square feet above grade plus a finished 9-foot basement, there is more space here than most rentals in the area offer.
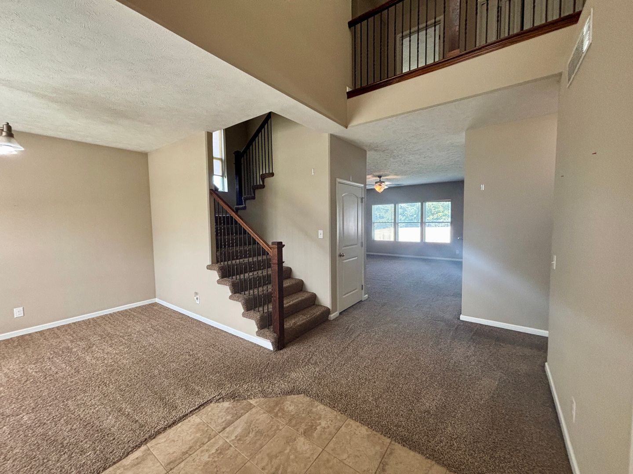
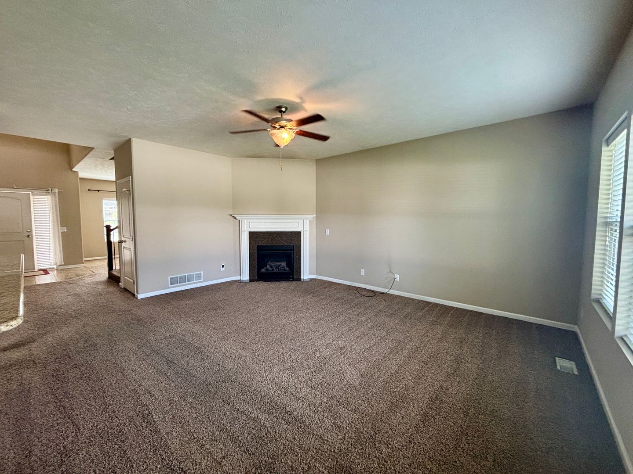
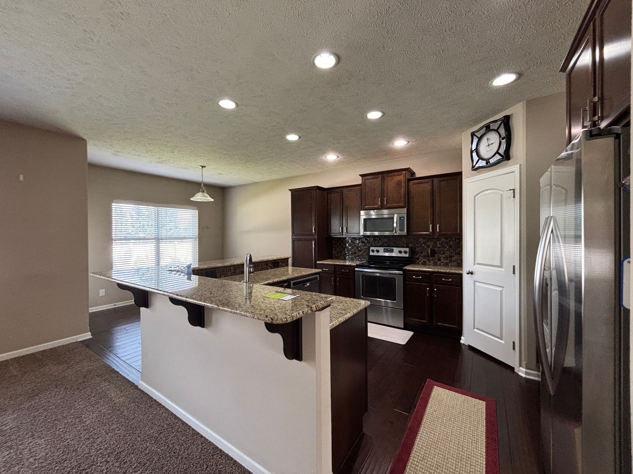
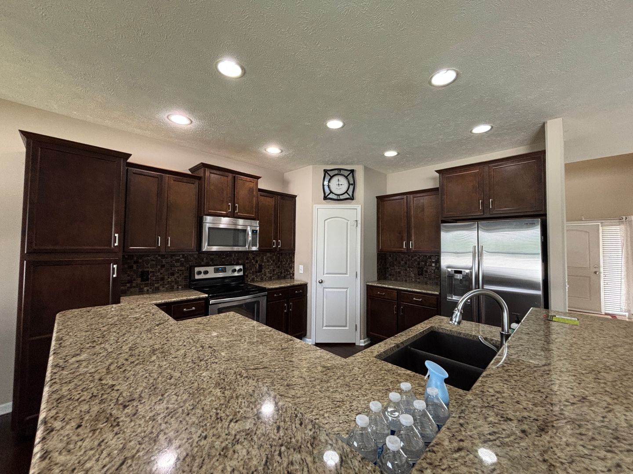
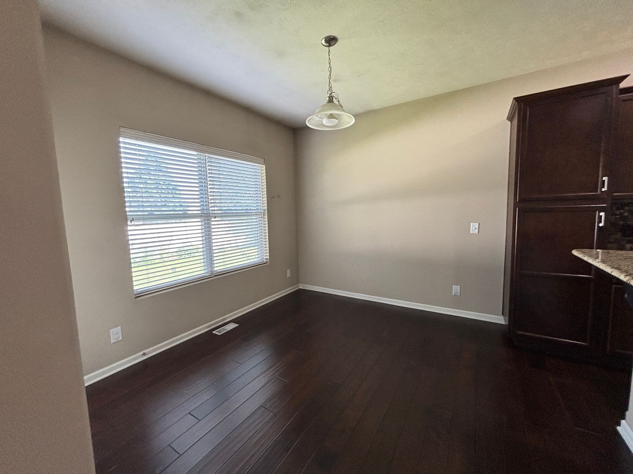
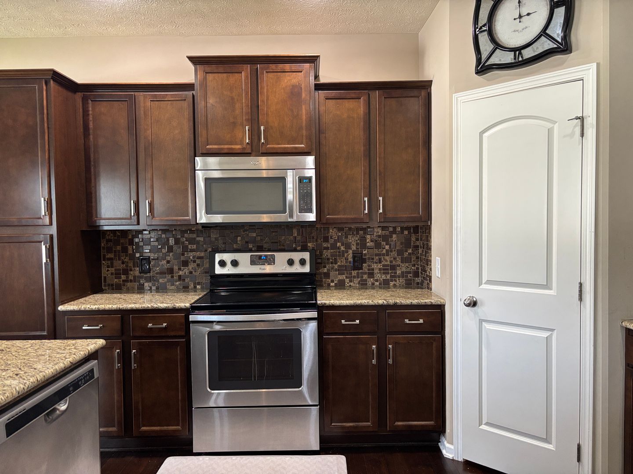
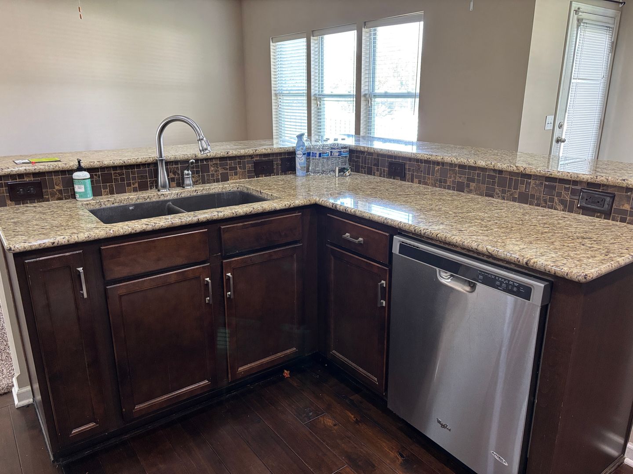
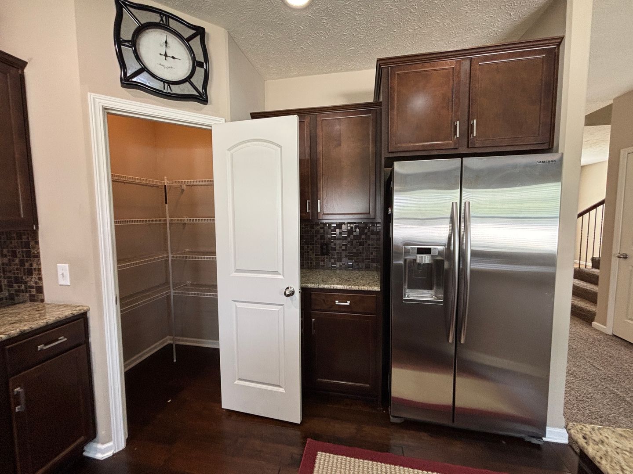
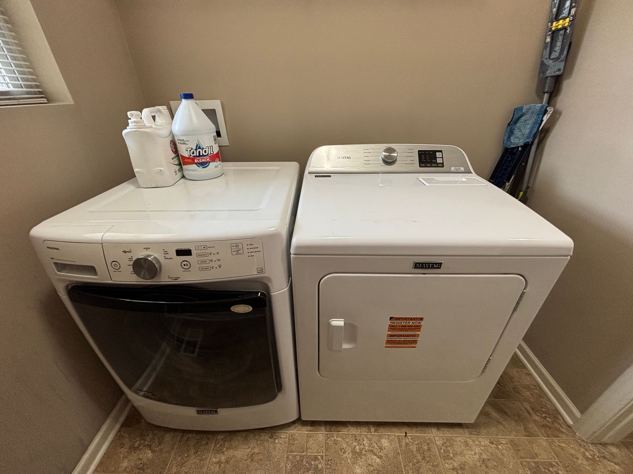
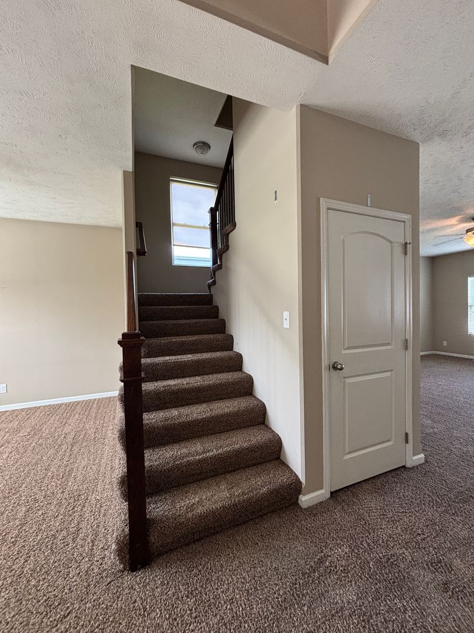
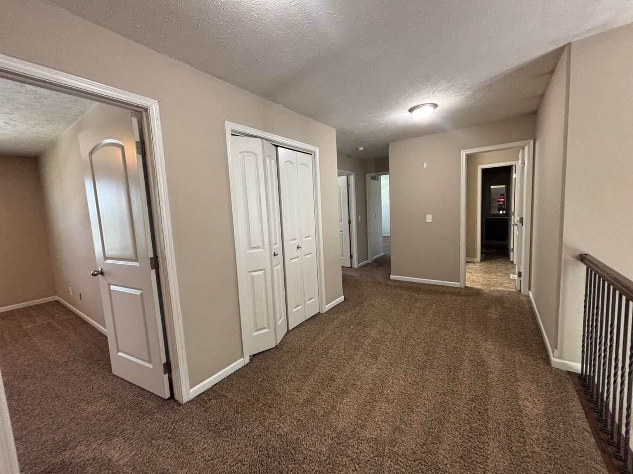
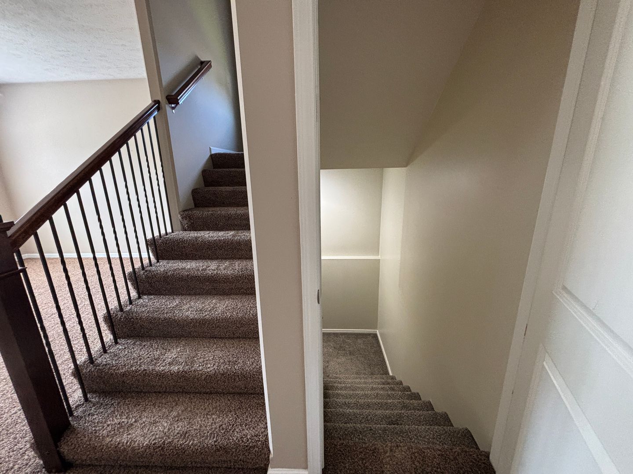
The kitchen is the standout: granite countertops, a large island with breakfast bar seating, tile backsplash, a walk-in pantry, and a full stainless steel appliance package including the fridge, electric range, microwave, and dishwasher. Dark hardwood floors run through the kitchen and dinette. The living room has a gas fireplace and opens to a two-story entry with an overlook from the second floor. A washer and dryer are included in the main-level laundry room.
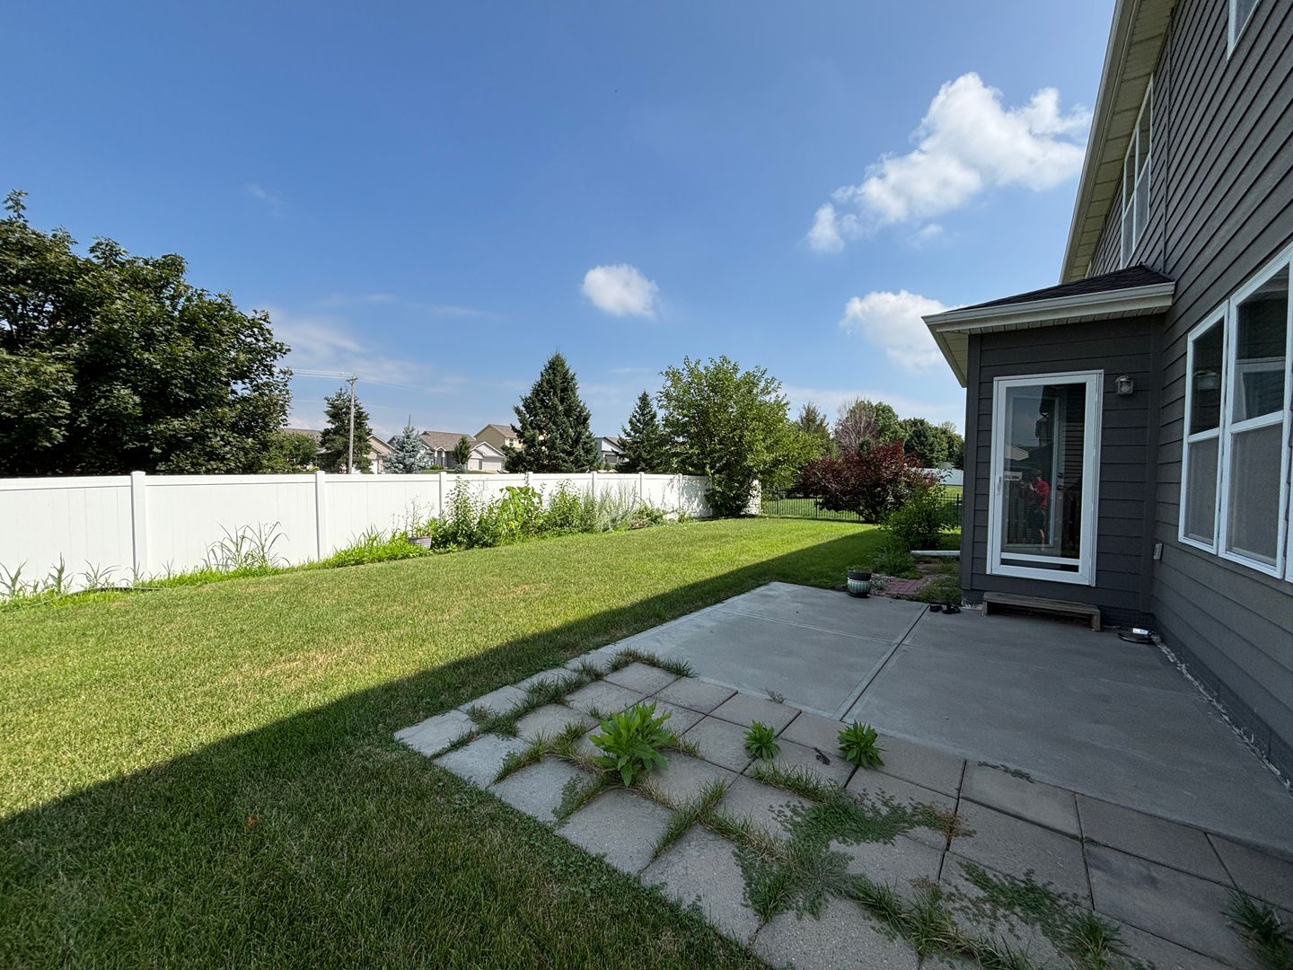
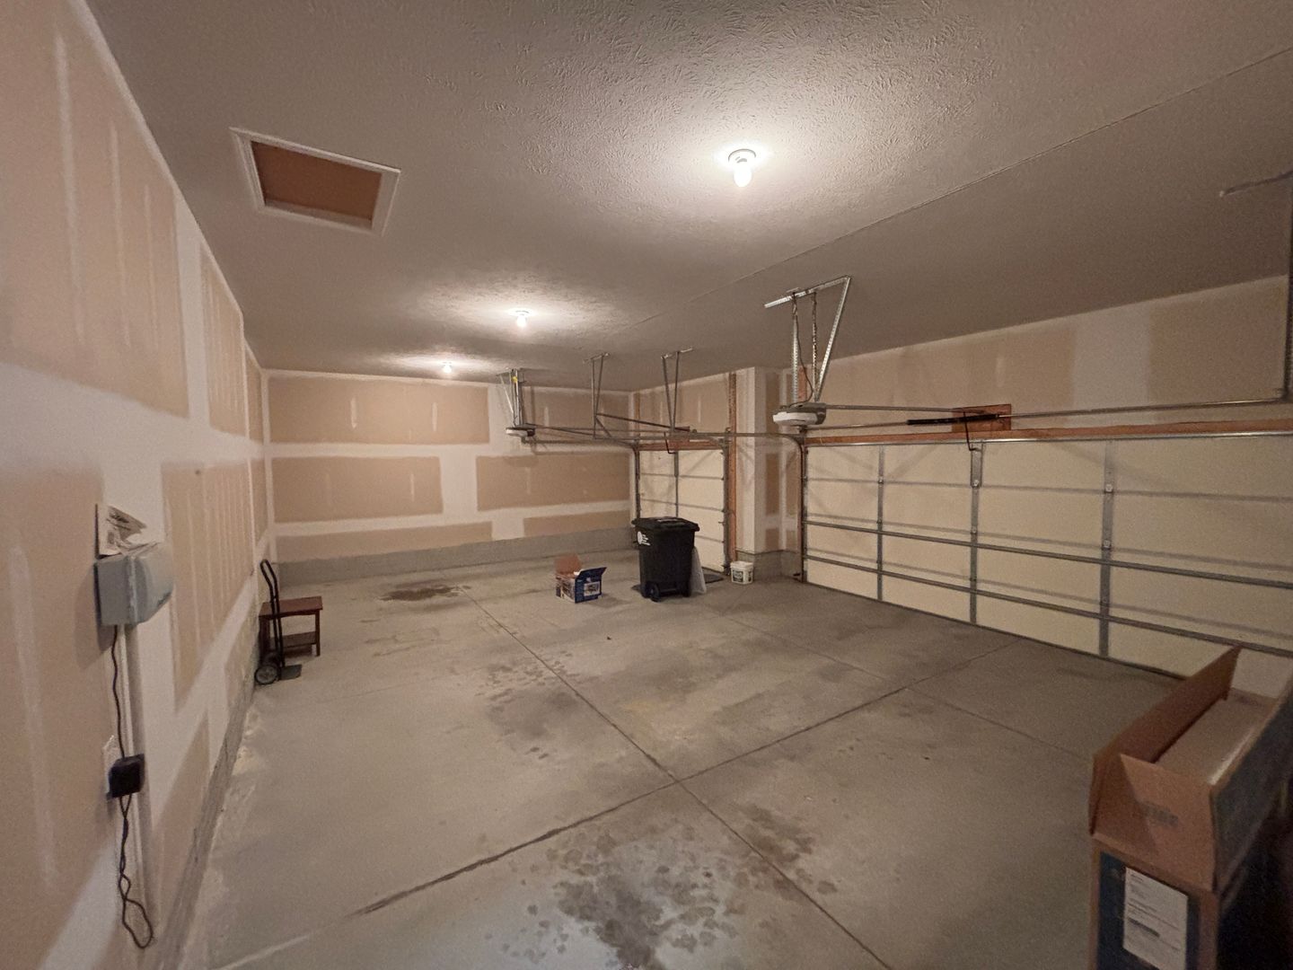
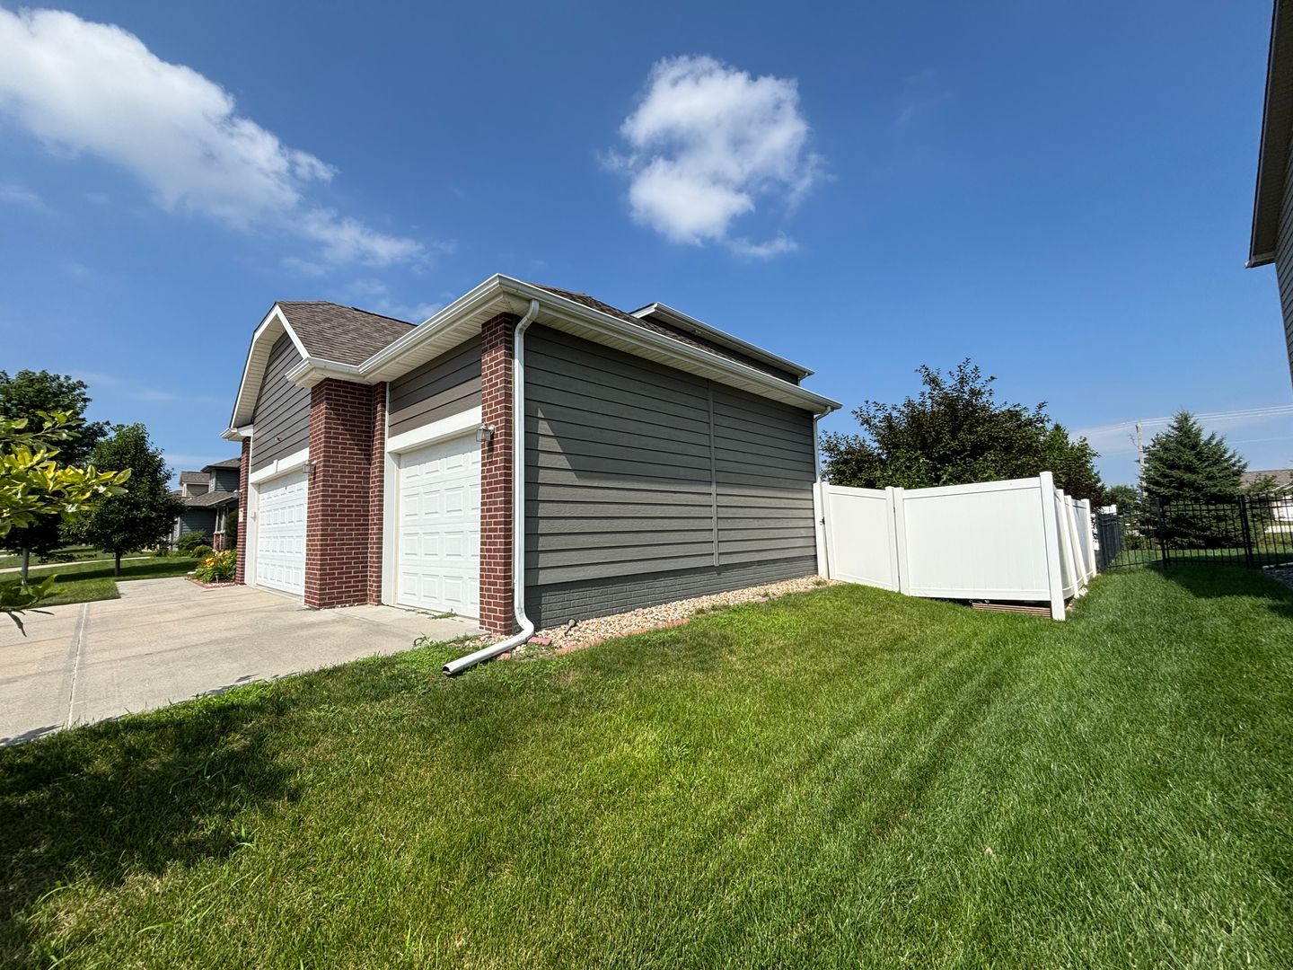
Outside there is a vinyl-fenced backyard with a concrete patio and paver extension, an in-ground sprinkler system, and an attached 3-car garage.
DETAILS:
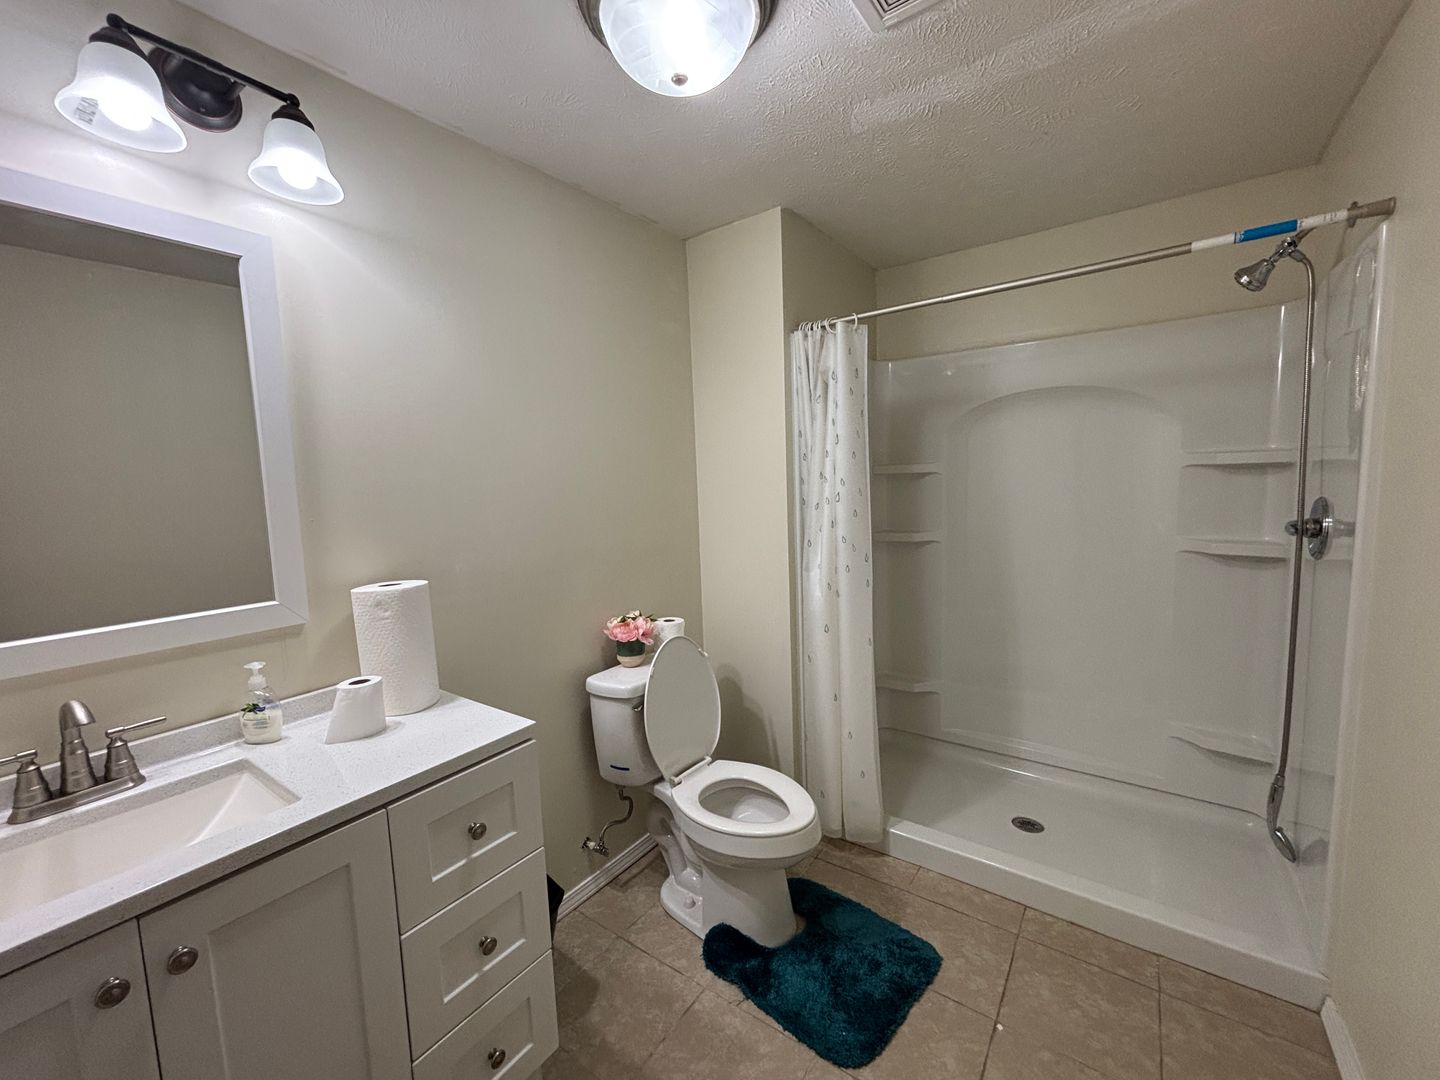
4 bedrooms / 3 bathrooms
2,620 sq ft above grade + 1,560 sq ft finished basement
Built 2014
Attached 3-car garage
Central A/C + forced-air heat
Gas fireplace
Granite countertops, island with breakfast bar, walk-in pantry
Stainless steel appliances: fridge, electric range, microwave, dishwasher
Washer and dryer included
Hardwood floors in kitchen and dinette
Vinyl-fenced yard, patio, sprinkler system
0.33 acre lot
Schools: Manchester Elementary | Elkhorn Grandview Middle | Elkhorn North High
CLOSING:
To apply, contact Red Key Real Estate through the listing at redkeyomaha.com.
This property does not accept Section 8 / Housing Choice Vouchers.
The kitchen is the standout: granite countertops, a large island with breakfast bar seating, tile backsplash, a walk-in pantry, and a full stainless steel appliance package including the fridge, electric range, microwave, and dishwasher. Dark hardwood floors run through the kitchen and dinette. The living room has a gas fireplace and opens to a two-story entry with an overlook from the second floor. A washer and dryer are included in the main-level laundry room.
Outside there is a vinyl-fenced backyard with a concrete patio and paver extension, an in-ground sprinkler system, and an attached 3-car garage.
DETAILS:
4 bedrooms / 3 bathrooms
2,620 sq ft above grade + 1,560 sq ft finished basement
Built 2014
Attached 3-car garage
Central A/C + forced-air heat
Gas fireplace
Granite countertops, island with breakfast bar, walk-in pantry
Stainless steel appliances: fridge, electric range, microwave, dishwasher
Washer and dryer included
Hardwood floors in kitchen and dinette
Vinyl-fenced yard, patio, sprinkler system
0.33 acre lot
Schools: Manchester Elementary | Elkhorn Grandview Middle | Elkhorn North High
CLOSING:
To apply, contact Red Key Real Estate through the listing at redkeyomaha.com.
This property does not accept Section 8 / Housing Choice Vouchers.
Contact us: