
6539 Binney St, Omaha, NE 68104
6539 Binney St, Omaha, NE 68104
6539 Binney St - 2 Bed/1 Bath in Benson | Refinished Hardwoods, Updated Kitchen + Bath, Detached Garage
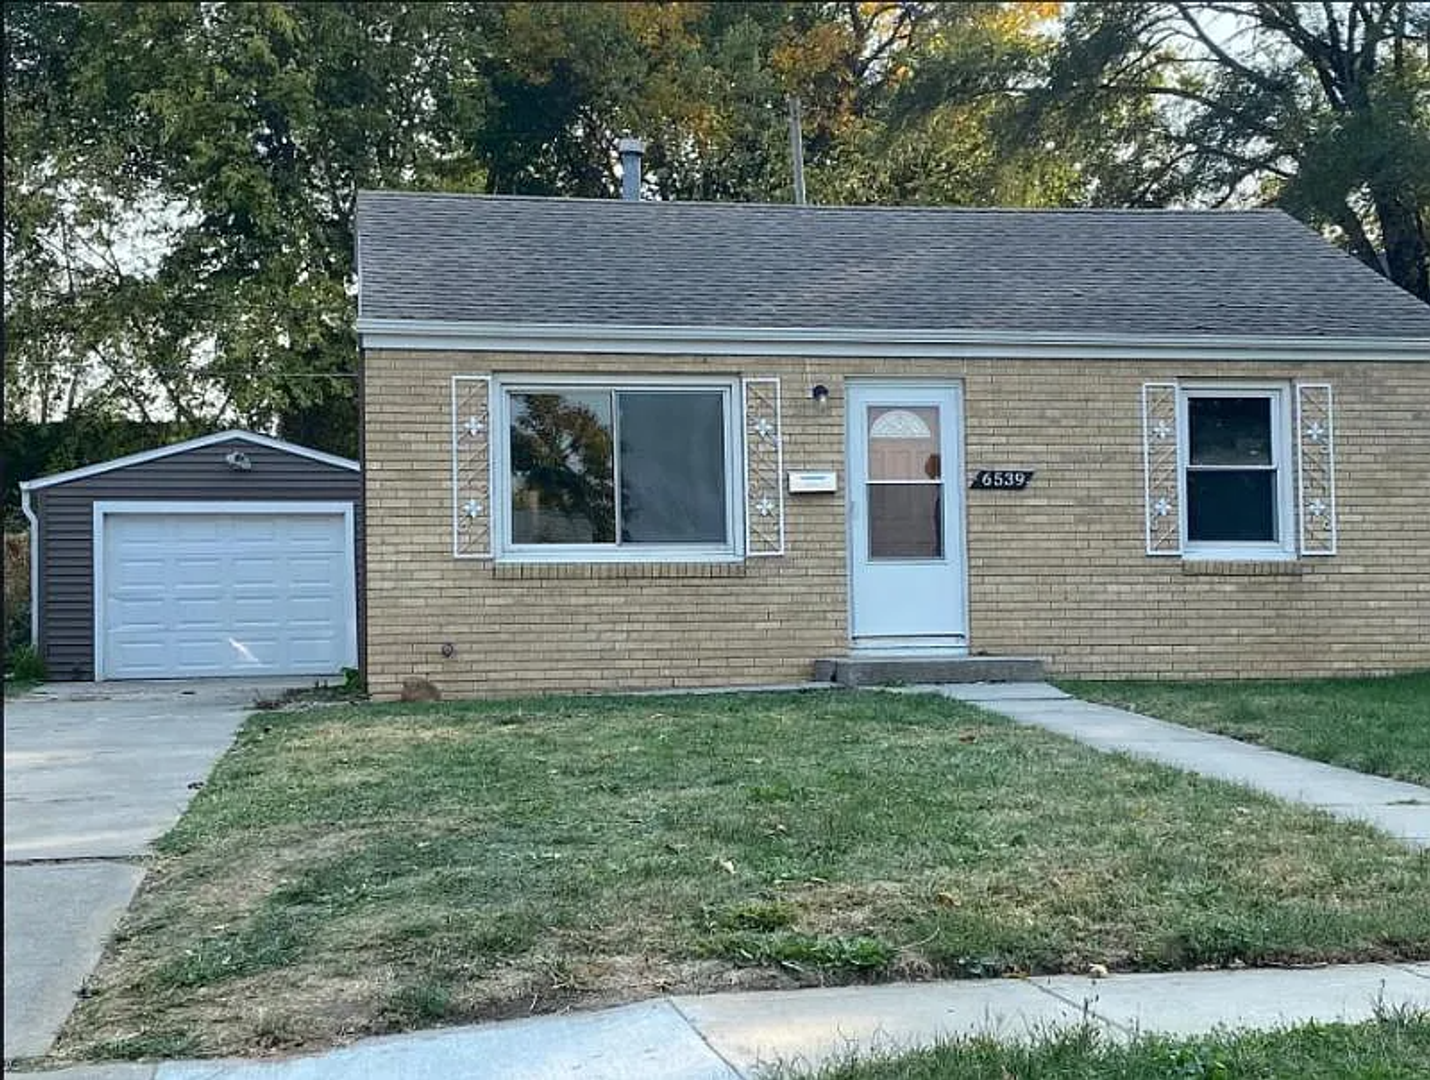
This 1935 brick ranch sits on a quiet street in Benson, one of Omaha's most walkable inner neighborhoods. Within a few minutes you've got the Maple Street corridor with its mix of coffee shops, restaurants, breweries, and the Benson Theater.
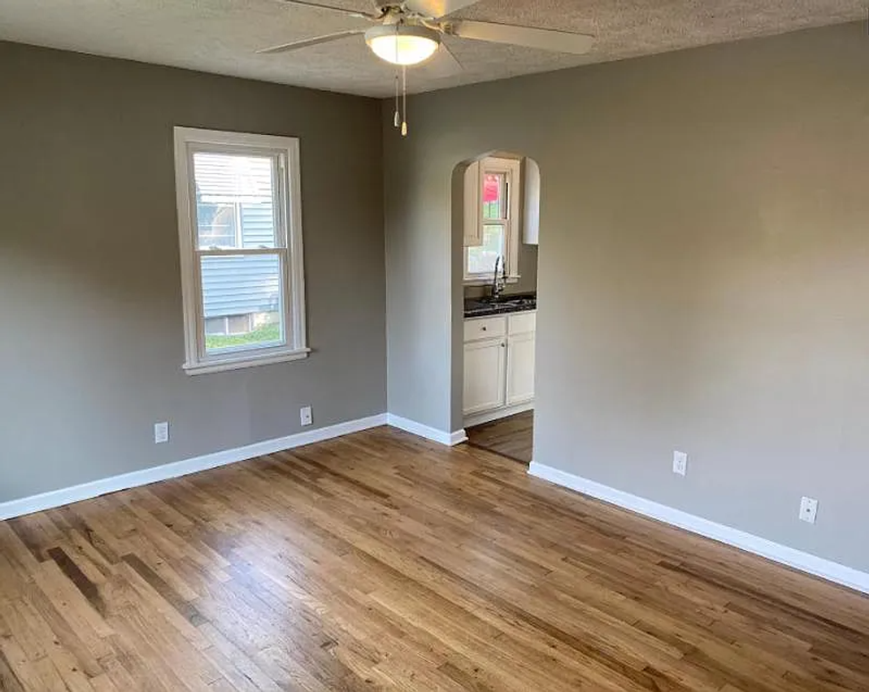
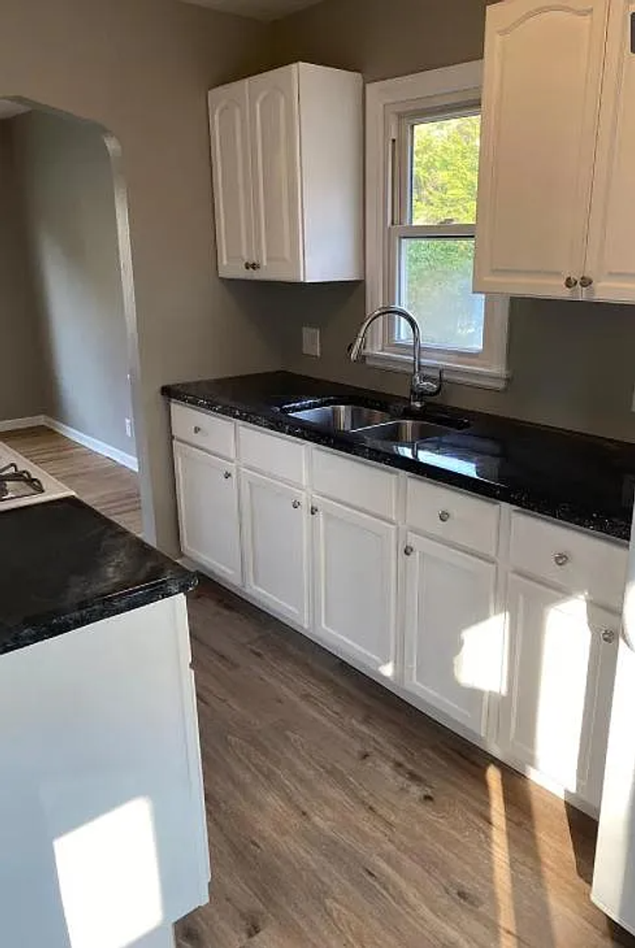
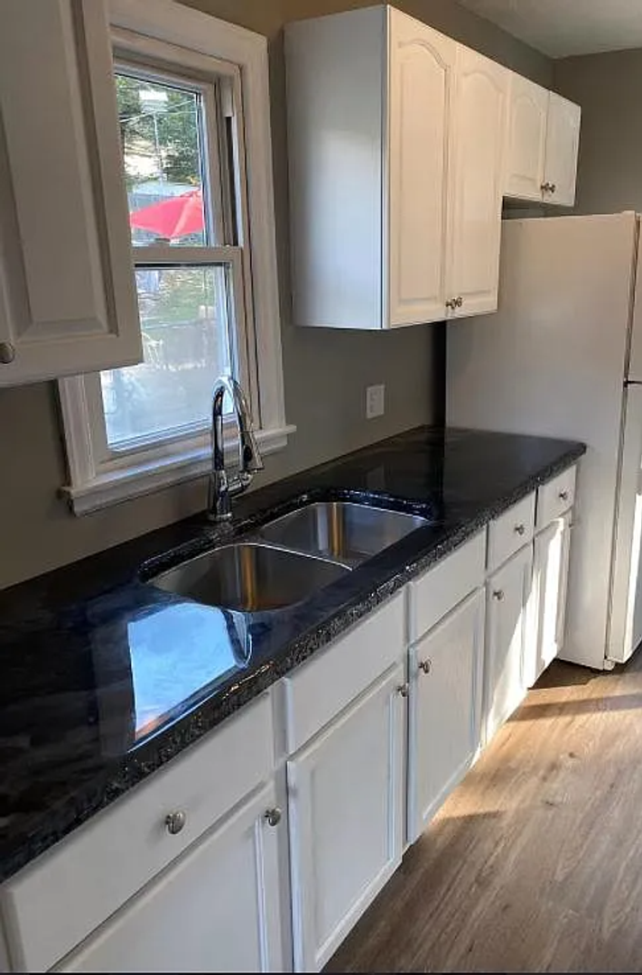
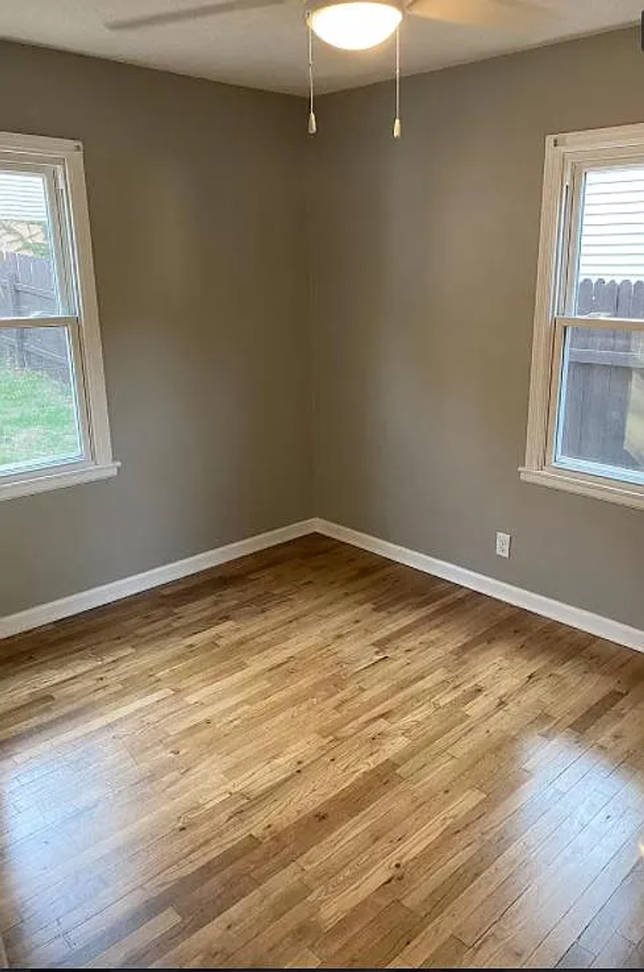
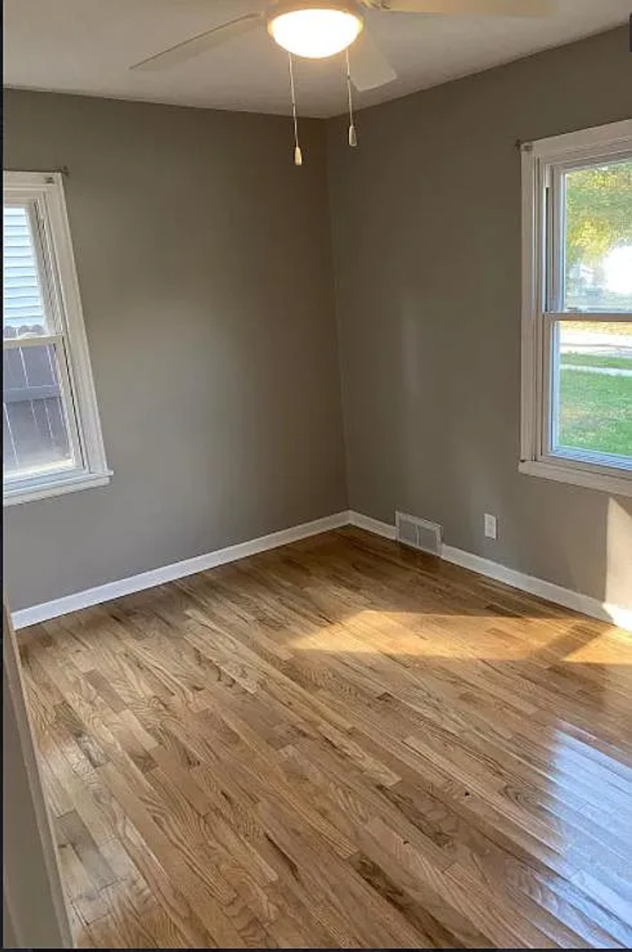
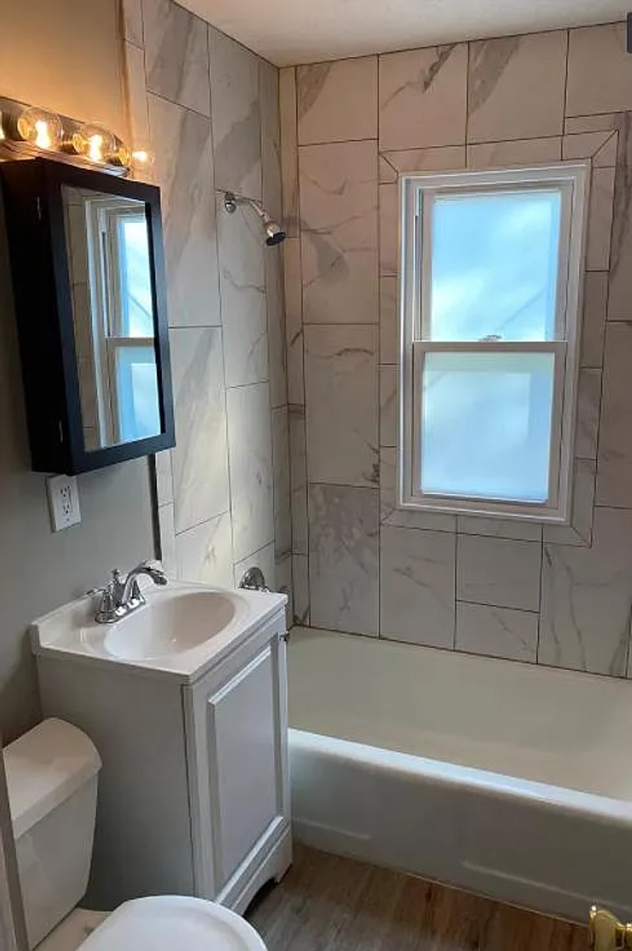
The inside has been freshened up while keeping the original character. Real hardwood floors run through the living room and both bedrooms, refinished to a warm shine. The kitchen has been updated with white cabinets, granite countertops, a double-basin undermount stainless sink, and wood-look LVP flooring. The bathroom features a large-format marble-look tile shower surround, a clean white vanity, and a window for natural light in the shower area.
Both bedrooms are corner rooms with two windows each, so they get good light all day. Out back there's a wood-fenced yard and a detached one-car garage with driveway parking. Central A/C throughout. The original arched doorway between the living room and kitchen is the kind of detail that doesn't show up in new builds.
DETAILS:
2 bedrooms / 1 full bathroom
720 sq ft single-story ranch (crawl space, no basement)
Built 1935, brick veneer front with vinyl siding
Refinished original hardwood floors in living room and both bedrooms
Updated kitchen: white cabinets, granite countertops, undermount stainless sink, LVP flooring
Updated bathroom with tile shower surround and tub
Period detail: arched doorway between living room and kitchen
Central A/C
Detached 1-car garage plus driveway parking
Wood fenced backyard
0.14 acres in Benson, walking distance to the Maple Street corridor
Schools: Benson West Elementary | Lewis & Clark Middle | Benson High Magnet
CLOSING:
To apply, contact Red Key Real Estate directly or apply through the listing at redkeyomaha.com.
This property does not accept Section 8 / Housing Choice Vouchers.
The inside has been freshened up while keeping the original character. Real hardwood floors run through the living room and both bedrooms, refinished to a warm shine. The kitchen has been updated with white cabinets, granite countertops, a double-basin undermount stainless sink, and wood-look LVP flooring. The bathroom features a large-format marble-look tile shower surround, a clean white vanity, and a window for natural light in the shower area.
Both bedrooms are corner rooms with two windows each, so they get good light all day. Out back there's a wood-fenced yard and a detached one-car garage with driveway parking. Central A/C throughout. The original arched doorway between the living room and kitchen is the kind of detail that doesn't show up in new builds.
DETAILS:
2 bedrooms / 1 full bathroom
720 sq ft single-story ranch (crawl space, no basement)
Built 1935, brick veneer front with vinyl siding
Refinished original hardwood floors in living room and both bedrooms
Updated kitchen: white cabinets, granite countertops, undermount stainless sink, LVP flooring
Updated bathroom with tile shower surround and tub
Period detail: arched doorway between living room and kitchen
Central A/C
Detached 1-car garage plus driveway parking
Wood fenced backyard
0.14 acres in Benson, walking distance to the Maple Street corridor
Schools: Benson West Elementary | Lewis & Clark Middle | Benson High Magnet
CLOSING:
To apply, contact Red Key Real Estate directly or apply through the listing at redkeyomaha.com.
This property does not accept Section 8 / Housing Choice Vouchers.
Contact us: